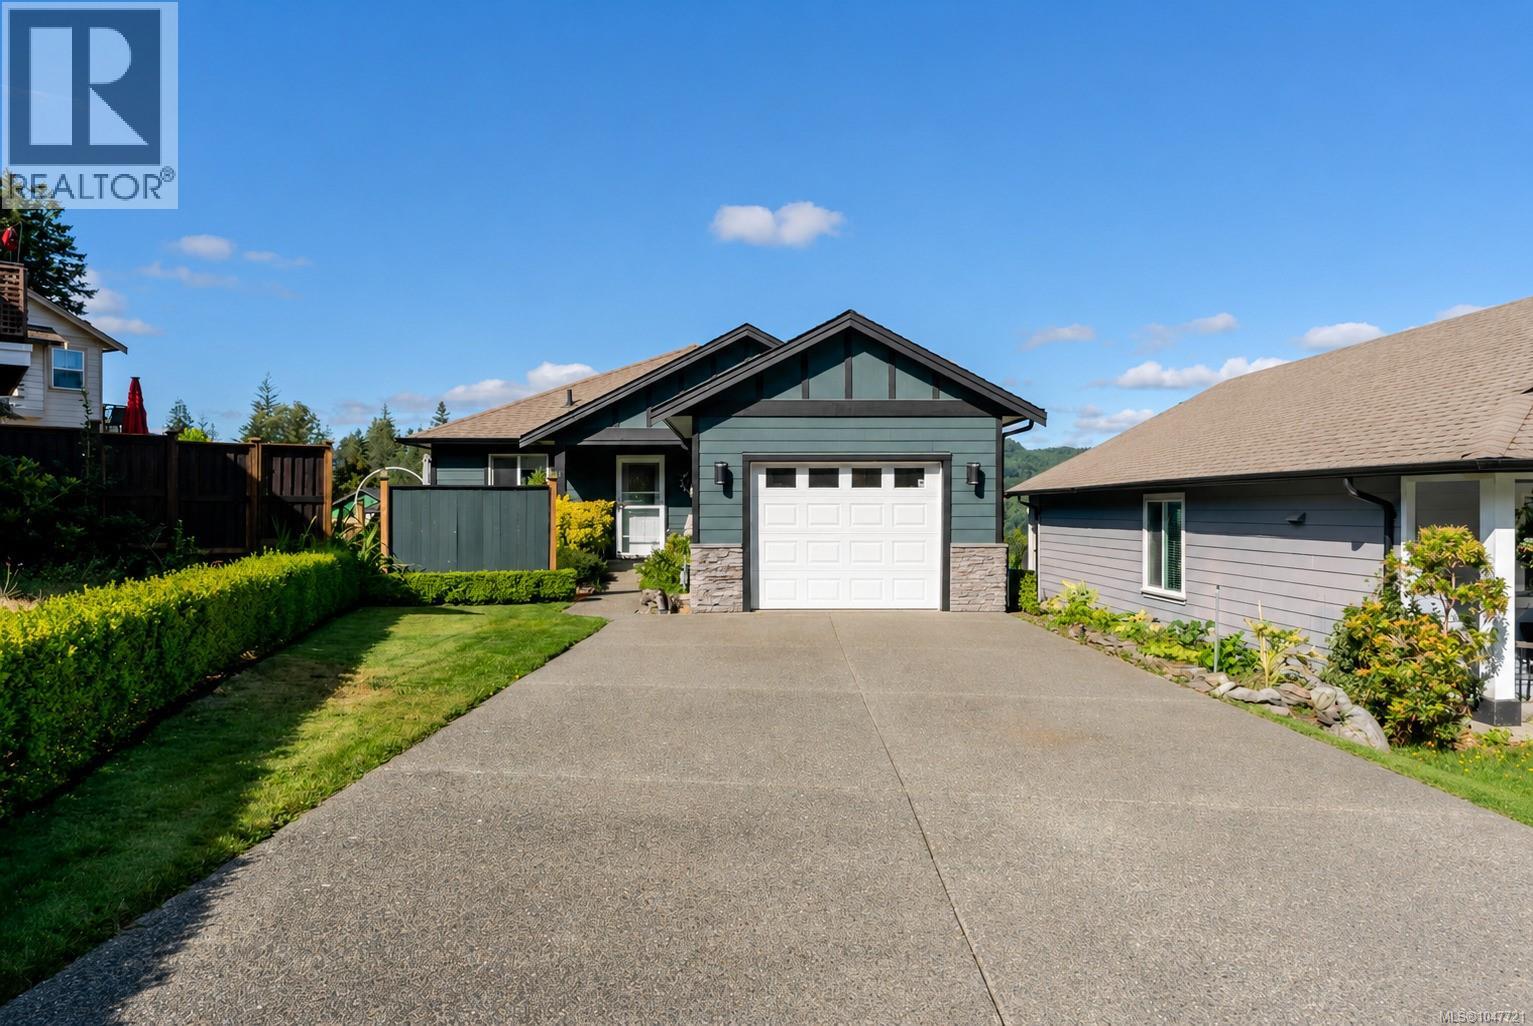
1070 Lisa Close
$749,000
Shawnigan
Interested in this home?
Ask a question or arrange a viewing — or get our full inside-agent valuation of this home.
About this home
Built in 2009, this 1,614 sq ft, 3 bedroom, 3 bathroom home sits on a 4,997 sq ft lot in Shawnigan Lake, offering main-level entry with a fully finished walk-out lower level. The main floor includes the primary bedroom, a living room with a gas fireplace, and a kitchen with granite countertops. Forced air natural gas heating serves the home throughout. The lower level, with 8'8'' ceilings and windows throughout, walks out directly to the backyard and includes its own bedroom, full bathroom, and family room, providing flexible space for extended family, guests, or a home office. Outside, the fully fenced, south-facing yard includes an underground sprinkler system and a large driveway that comfortably accommodates boat or trailer parking, a nice perk with the lake just 10 minutes away. Located in Shawnigan Lake, the property offers access to lake recreation, hiking and cycling trails including connections to the Trans-Canada Trail, and the amenities of the nearby Village of Shawnigan Lake. Mill Bay Centre is a short drive for everyday shopping, with Langford approximately 29 minutes away and Victoria approximately 45 minutes away. (id:65179)
Property details
From the listing's public record.
Lot size
4,997 square feet
Year built
2009
Taxes
$4,765/yr
Strata / HOA
$86/month
Zoning
Residential
View
Appliances
Heating
Lot
Style
Community
Price history
4 recordsEvery recorded listing event for this property — sales, relists, expired or withdrawn listings.
Aug 31, 2026
Listed $749,000
Active20 days on marketMLS 1047721Mar 29, 2019
$487,000
Sold23 days on marketMLS 804722Sep 16, 2010
$364,900
Sold95 days on marketMLS 537668May 6, 2010
Listed $374,900
Expired390 days on marketMLS 537981
How this listing compares
Not enough recent sales in this area for reliable stats.
Current market in Shawnigan
Active (same type)
18
Pending
0
All active listings
57
Months of supply
108
Buyer's market — 108 months of supply at the current sales pace.
Assessment
From publicly available property records.
Assessed value
$685,000
Recent nearby sales
1 sale6-2046 Widows Walk
$740,000
1 bd · 1 ba · 742 sqft · $997/sqft · 12 days on market
Sold Jun 15, 2026 · 98.7% of list
What would this home cost?
Estimate your monthly payment and total cash to close on this property — BC Property Transfer Tax included. Adjust the numbers for your situation.
Toggle to enter as % or $ — the other field updates automatically.
We don't guess a rate — talk to a broker for current Island rates and what you'd actually qualify for.
Estimate
Monthly mortgage
—
Enter a rate to see the payment.
Loan amount
$749,000 − $149,800
Down payment
20.0%
Property Transfer Tax
Legal / closing (est.)
Cash to close
$164,280
Down payment + PTT + GST + legal estimate.
Estimates only, based on current BC rates and thresholds. Not tax, legal, or financial advice. Property transfer tax exemptions have eligibility requirements — confirm with a lawyer or notary. GST rebates on new construction are not modelled here. Mortgage payment uses Canadian semi-annual compounding and excludes property tax, home insurance, and CMHC mortgage insurance.
Want a real rate?
Connect with a local mortgage broker for current rates and what you'd actually qualify for.
Interested in this home?
Ask a question or arrange a viewing — or get our full inside-agent valuation of this home.
 Listed by eXp Realty