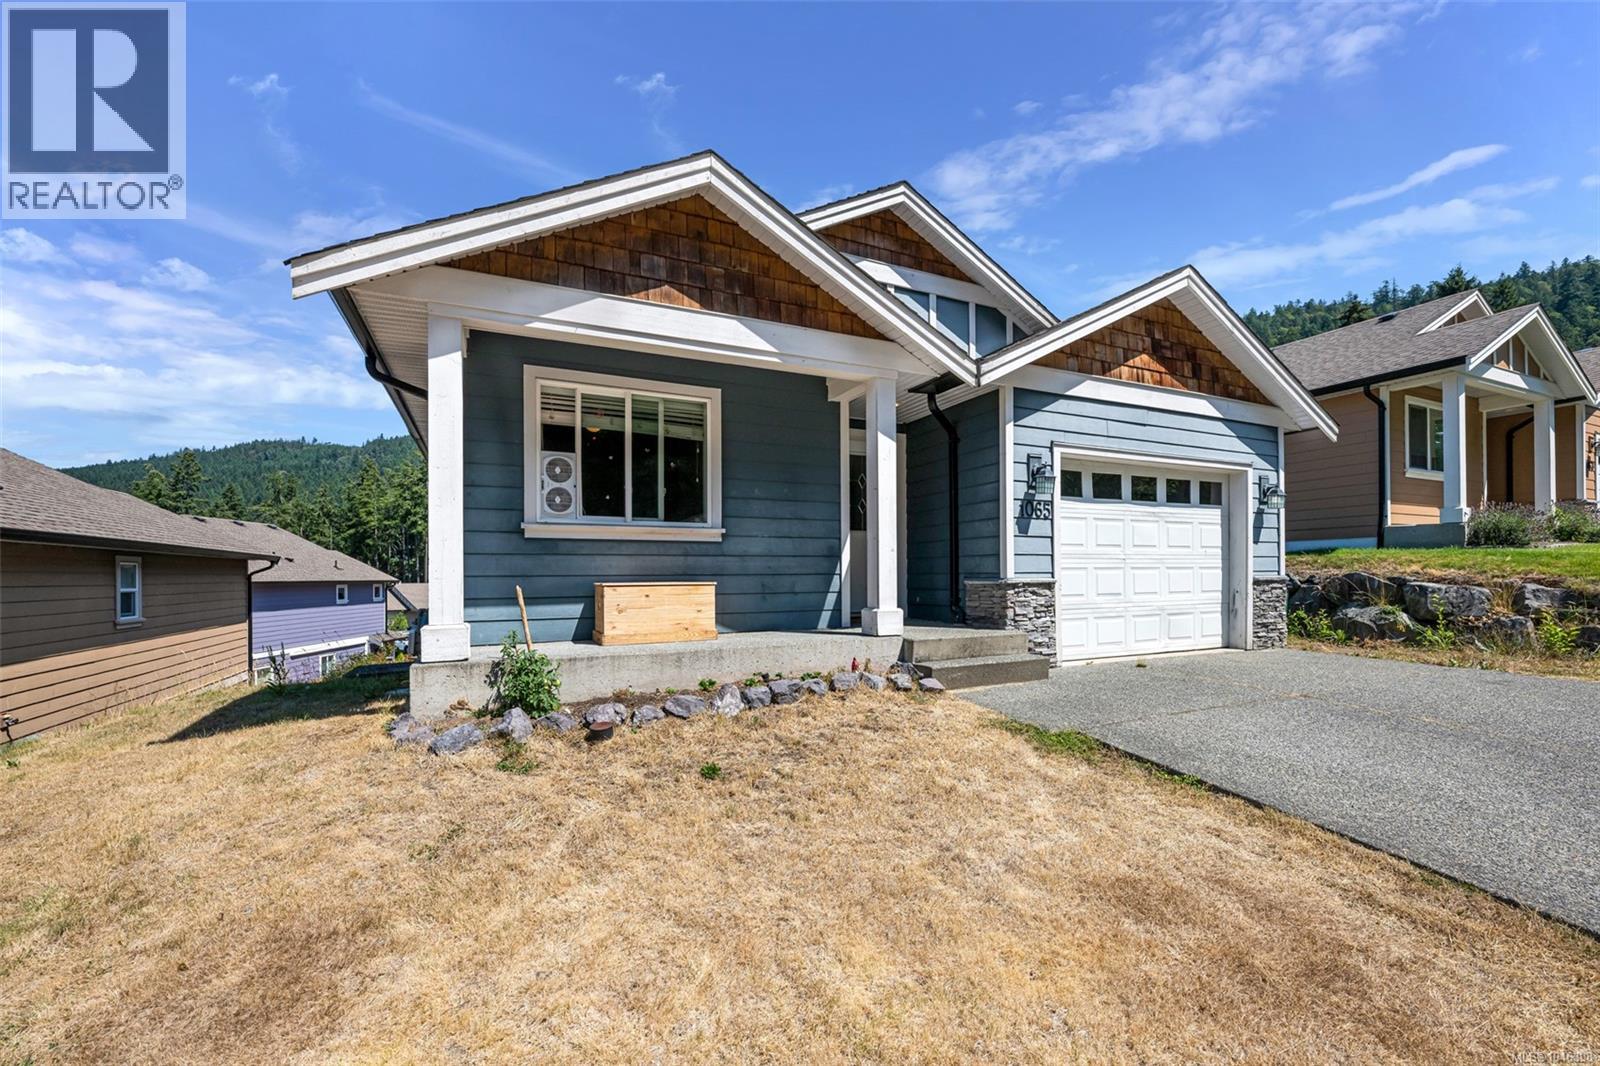
1065 Fitzgerald Rd
$779,000
Shawnigan
Interested in this home?
Ask a question or arrange a viewing — or get our full inside-agent valuation of this home.
About this home
The Estates at Shawnigan Station - come see this affordable family home in a super location. Only a 30 minute commute (or less) to the Western Communities and minutes to hiking trails and the great outdoors. This 4 bedroom, 3 full bath home offers plenty of space for a growing family. The main floor entry at street level has an open floor plan with the kitchen and living room (with balcony views to the mountains) - great for entertaining! After the guests have left, the primary bedroom is steps away with its ensuite and walk in closet. A second bedroom/office and a second full bathroom are also conveniently located on this floor. Downstairs you will find bedrooms three and four, a family room and another 4 piece bathroom! This lower floor has 9 foot ceilings and a walk out to the rear yard. Other features include dark wood cabinetry, stainless appliances and a gas fireplace. This is a great community for families with busy lives. (id:65179)
Property details
From the listing's public record.
Lot size
3,485 square feet
Year built
2010
Taxes
$4,770/yr
Strata / HOA
$86/month
Zoning
Residential
View
Appliances
Heating
Lot
Community
Price history
10 recordsEvery recorded listing event for this property — sales, relists, expired or withdrawn listings.
Aug 7, 2026
Listed $779,000
Active24 days on marketMLS 1046398Feb 2, 2023
Listed $739,000
Expired120 days on marketMLS 922693Dec 10, 2021
$679,000
Sold14 days on marketMLS 889645Sep 30, 2015
$295,000
Sold104 days on marketMLS 704029Jun 4, 2015
Listed $339,000
Expired149 days on marketMLS 704890Mar 7, 2014
$435,000
Sold8 days on marketMLS 663100Feb 19, 2011
Listed $398,900
Expired120 days on marketMLS 562264Feb 19, 2011
Listed $398,900
Expired120 days on marketMLS 562660May 20, 2010
Listed $359,900
Expired194 days on marketMLS 539910May 20, 2010
Listed $384,900
Expired194 days on marketMLS 539460
How this listing compares
Not enough recent sales in this area for reliable stats.
Current market in Shawnigan
Active (same type)
19
Pending
0
All active listings
58
Months of supply
114
Buyer's market — 114 months of supply at the current sales pace.
Assessment
From publicly available property records.
Assessed value
$686,000
Recent nearby sales
1 sale6-2046 Widows Walk
$740,000
1 bd · 1 ba · 742 sqft · $997/sqft · 12 days on market
Sold Jun 15, 2026 · 98.7% of list
What would this home cost?
Estimate your monthly payment and total cash to close on this property — BC Property Transfer Tax included. Adjust the numbers for your situation.
Toggle to enter as % or $ — the other field updates automatically.
We don't guess a rate — talk to a broker for current Island rates and what you'd actually qualify for.
Estimate
Monthly mortgage
—
Enter a rate to see the payment.
Loan amount
$779,000 − $155,800
Down payment
20.0%
Property Transfer Tax
Legal / closing (est.)
Cash to close
$170,880
Down payment + PTT + GST + legal estimate.
Estimates only, based on current BC rates and thresholds. Not tax, legal, or financial advice. Property transfer tax exemptions have eligibility requirements — confirm with a lawyer or notary. GST rebates on new construction are not modelled here. Mortgage payment uses Canadian semi-annual compounding and excludes property tax, home insurance, and CMHC mortgage insurance.
Want a real rate?
Connect with a local mortgage broker for current rates and what you'd actually qualify for.
Interested in this home?
Ask a question or arrange a viewing — or get our full inside-agent valuation of this home.
 Listed by Newport Realty Ltd.