104 Leila Pl
$1,099,000
Colwood Lake
Interested in this home?
Ask a question or arrange a viewing — or get our full inside-agent valuation of this home.
About this home
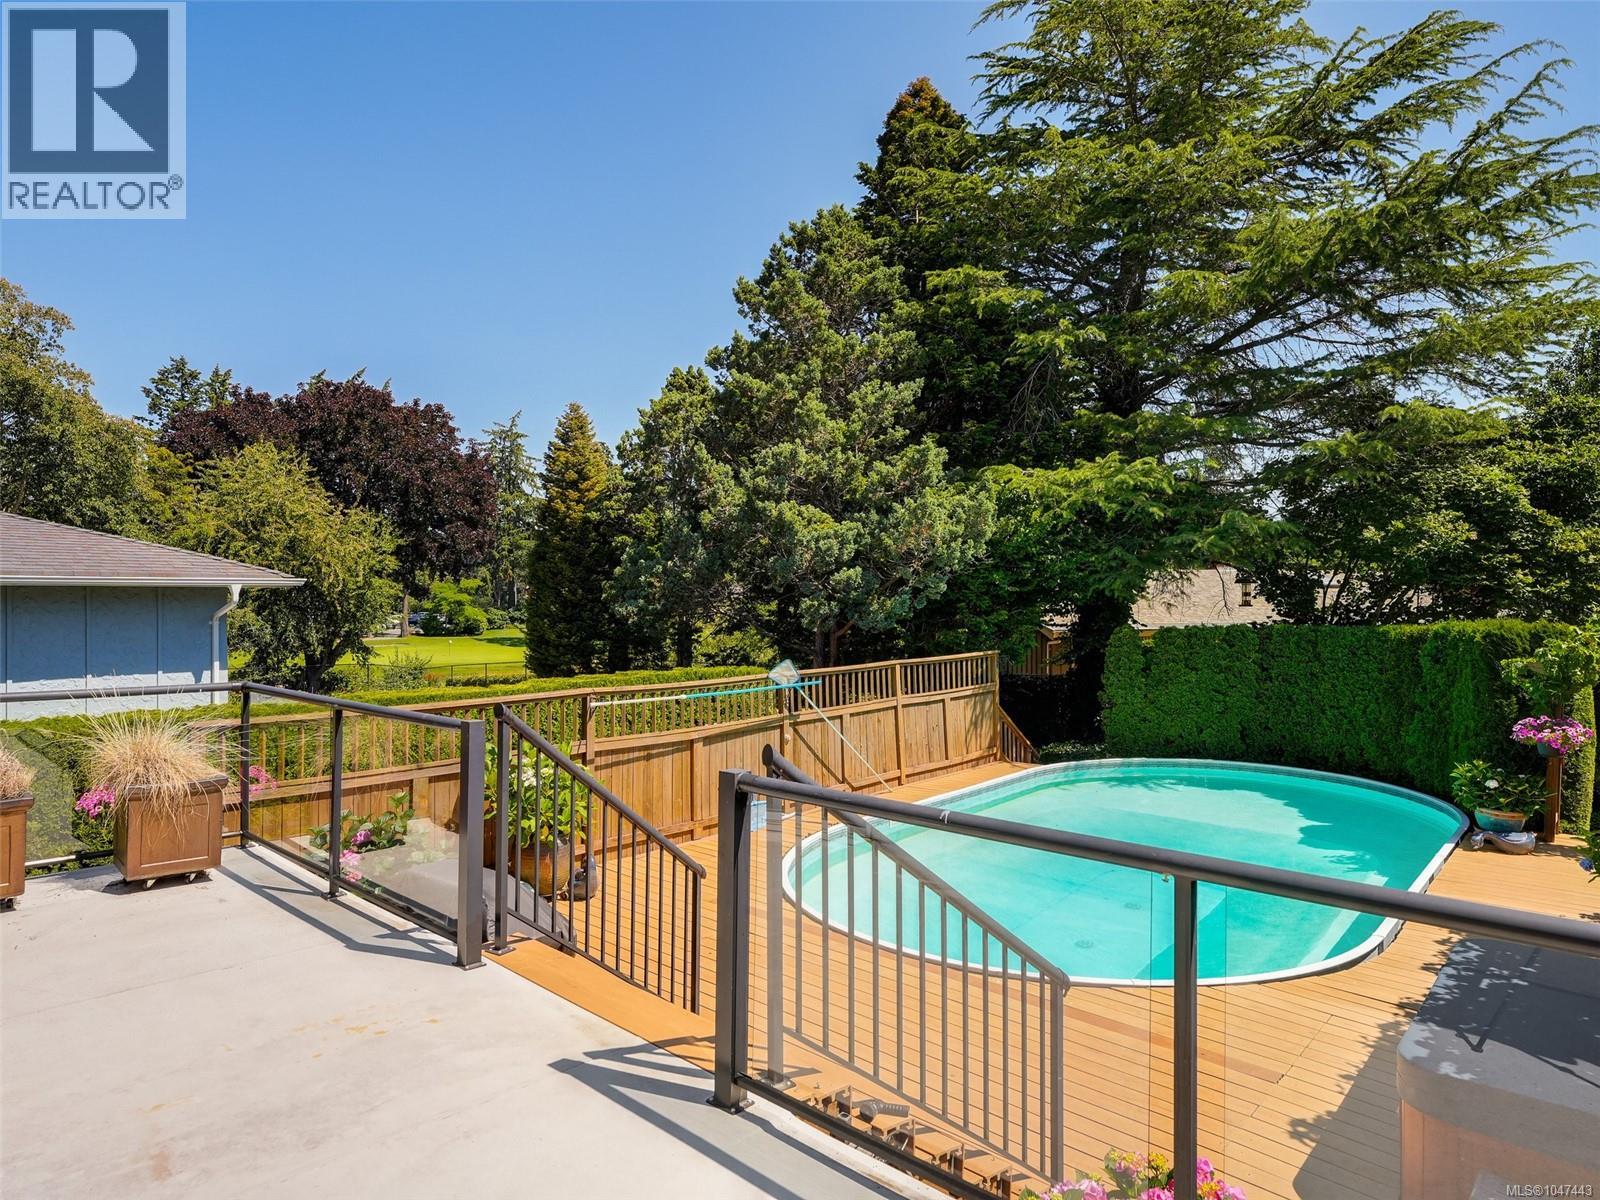
**OPEN HOUSE Saturday, Aug. 29, 2:30-4:00pm** RESORT STYLE LIVING WITH POOL & GOLF COURSE VIEWS! This beautifully updated home offers 4 beds/3 baths on a sunny, level lot just minutes from shopping, schools, parks, and everyday amenities. Designed for comfortable family living and effortless entertaining, the bright, open layout is filled with natural light through expansive picture windows and showcases rich oak hardwood flooring throughout the main level. The inviting living room features a charming bay window and a cozy gas f/p, while the skylit chef's kitchen is appointed with granite countertops, breakfast bar & picturesque views. The adjoining dining area opens onto a spacious tiered deck overlooking the Royal Colwood Golf Course. Step outside to your own private backyard retreat. The beautifully landscaped grounds include an expansive pool deck, heated swimming pool, relaxing hot tub beneath a grapevine-covered trellis, lush lawns, vibrant gardens, and plenty of space to unwind or entertain. The main floor includes 3 beds, a spacious primary w/2 pce ensuite, plus a full bathroom. The walkout lower level offers exceptional flexibility with a 4th bed, 4 pce bath, a rec room with a second gas f/p, laundry, and abundant storage. Additional highlights include heated floors in all bathrooms, an energy-efficient heat pump AC for year-round comfort, an attached garage, and ample driveway parking. This exceptional property combines comfort, privacy, and an outstanding location—an opportunity not to be missed. (id:65179)
Property details
From the listing's public record.
Lot size
11,250 square feet
Year built
1966
Taxes
$4,337/yr
Zoning
Residential
Appliances
Heating
Cooling
Lot
Price history
3 recordsEvery recorded listing event for this property — sales, relists, expired or withdrawn listings.
Aug 24, 2026
Listed $1,099,000
Active6 days on marketMLS 1047443Jul 15, 2026
Listed $1,099,000
Ddf_delisted40 days on marketMLS 1041821Jun 21, 2021
$970,000
Sold5 days on marketMLS 873172
How this listing compares
Based on 10 sales in Colwood LakeMedian sold
$915,000
Avg days on market
48 days
Avg sale-to-list
96.5%
Avg $/sqft
$384
Price per square foot
Above area average
Current market in Colwood Lake
Active (same type)
2
Pending
3
All active listings
2
Months of supply
2.4
Seller's market — 2.4 months of supply at the current sales pace.
Assessment
From publicly available property records.
Assessed value
$918,000
Homes in Colwood sell at 108.5% of assessed value on average.
Based on 178 recent sales.
Local price trend
How Colwood Lake has moved over the last decade.
Local price index (normalized) · 117 months
Recent nearby sales
12 sales481 Tipton Ave
$945,000
3 bd · 2 ba · 2,008 sqft · $471/sqft · 15 days on market
Sold Aug 25, 2026 · 97% of list
648 Granrose Terr
$1,210,000
5 bd · 4 ba · 3,044 sqft · $398/sqft · 63 days on market
Sold Aug 25, 2026 · 96.9% of list
656 Medalist Ave
$2,100,000
4 bd · 3 ba · 3,560 sqft · $590/sqft · 111 days on market
Sold Aug 24, 2026 · 96.6% of list
533 Gurunank Lane
$1,350,000
5 bd · 4 ba · 3,015 sqft · $448/sqft · 113 days on market
Sold Aug 24, 2026 · 98.2% of list
584 Stornoway Dr
$1,124,500
5 bd · 3 ba · 2,648 sqft · $425/sqft · 17 days on market
Sold Aug 21, 2026 · 99.6% of list
2444 Sooke Rd
$1,065,000
5 bd · 4 ba · 2,867 sqft · $371/sqft · 13 days on market
Sold Aug 21, 2026 · 99.1% of list
3408 Robson Pl
$1,575,000
4 bd · 7 ba · 4,157 sqft · $379/sqft · 105 days on market
Sold Aug 20, 2026 · 96.7% of list
3599 Temperate Pl
$1,575,000
5 bd · 5 ba · 3,930 sqft · $401/sqft · 219 days on market
Sold Aug 19, 2026 · 100% of list
3258 Cora Hill Pl
$980,000
5 bd · 3 ba · 2,496 sqft · $393/sqft · 3 days on market
Sold Aug 17, 2026 · 98% of list
542 Gurunank Lane
$1,590,000
5 bd · 4 ba · 4,749 sqft · $335/sqft · 85 days on market
Sold Aug 17, 2026 · 94.2% of list
3369 St. Troy Pl
$1,200,000
5 bd · 3 ba · 2,978 sqft · $403/sqft · 17 days on market
Sold Aug 14, 2026 · 102.1% of list
3439 Pattison Way
$925,000
3 bd · 3 ba · 1,925 sqft · $481/sqft · 38 days on market
Sold Aug 14, 2026 · 97.5% of list
What would this home cost?
Estimate your monthly payment and total cash to close on this property — BC Property Transfer Tax included. Adjust the numbers for your situation.
Toggle to enter as % or $ — the other field updates automatically.
We don't guess a rate — talk to a broker for current Island rates and what you'd actually qualify for.
Estimate
Monthly mortgage
—
Enter a rate to see the payment.
Loan amount
$1,099,000 − $219,800
Down payment
20.0%
Property Transfer Tax
Legal / closing (est.)
Cash to close
$241,280
Down payment + PTT + GST + legal estimate.
Estimates only, based on current BC rates and thresholds. Not tax, legal, or financial advice. Property transfer tax exemptions have eligibility requirements — confirm with a lawyer or notary. GST rebates on new construction are not modelled here. Mortgage payment uses Canadian semi-annual compounding and excludes property tax, home insurance, and CMHC mortgage insurance.
Want a real rate?
Connect with a local mortgage broker for current rates and what you'd actually qualify for.
Interested in this home?
Ask a question or arrange a viewing — or get our full inside-agent valuation of this home.
 Listed by RE/MAX Camosun