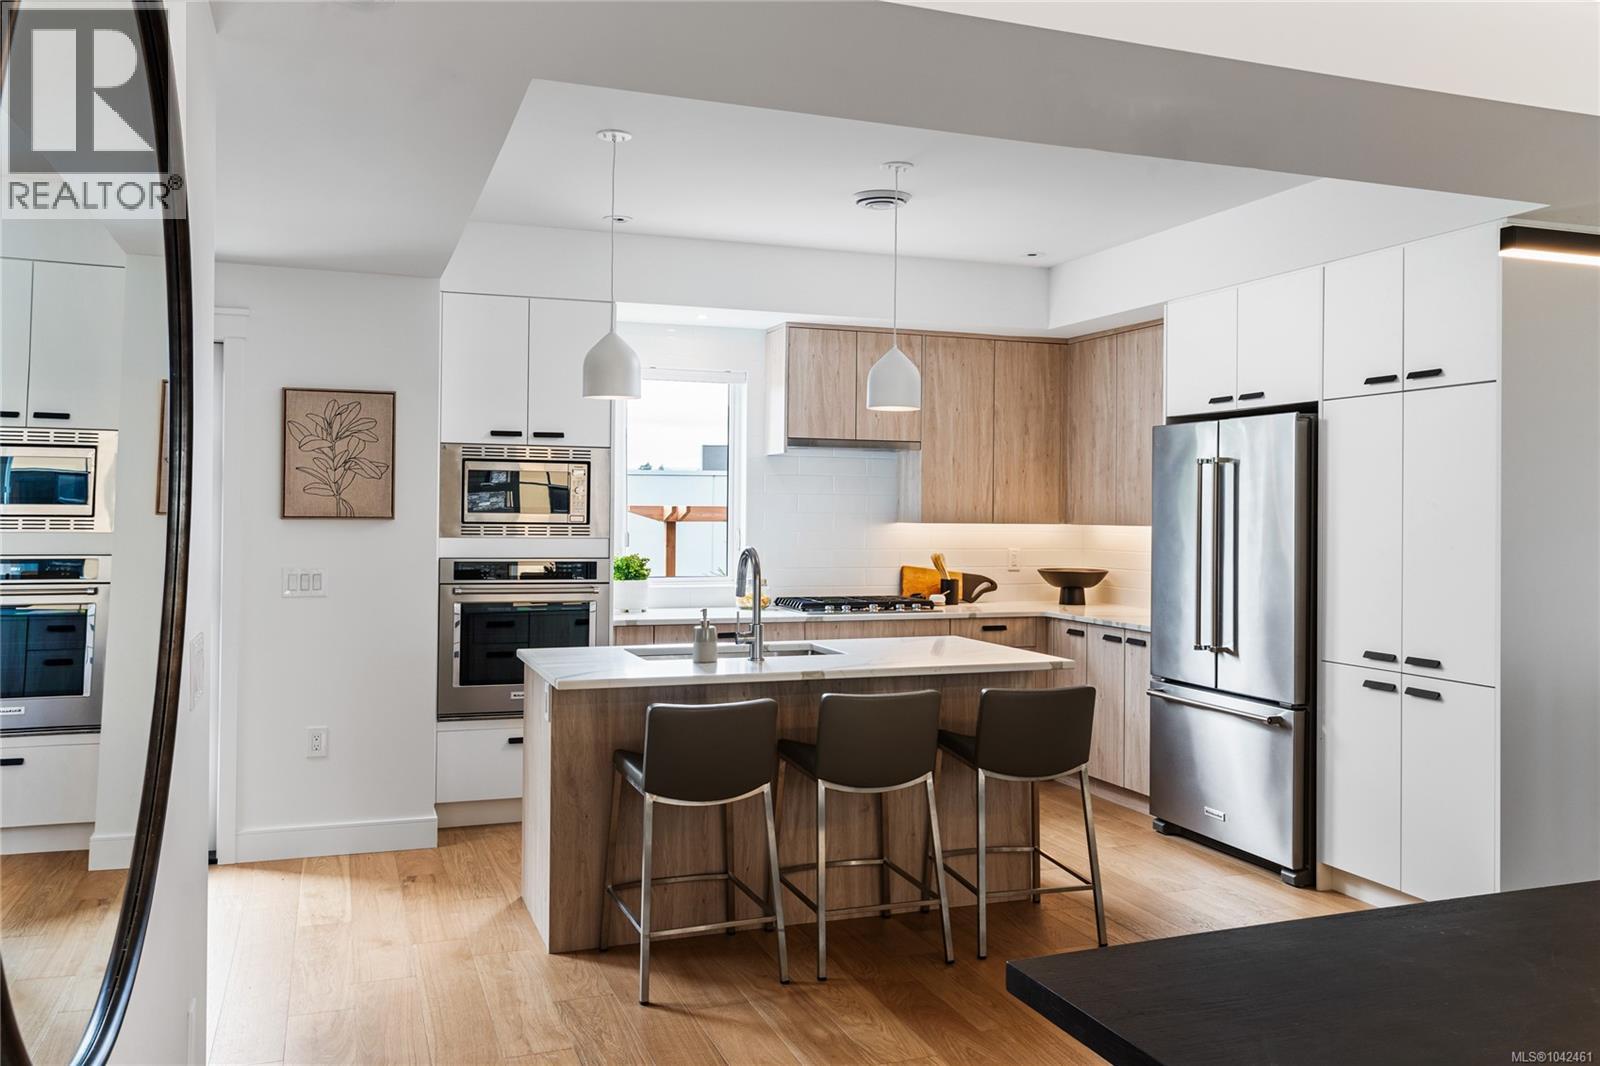
10 4253 Dieppe Rd
$999,900
High Quadra
Interested in this home?
Ask a question or arrange a viewing — or get our full inside-agent valuation of this home.
About this home
Discover this luxury 3-bed, 3-bath, 2000+ sq ft townhome in a quiet enclave surrounded by mature homes & friendly neighbourhood. Contemporary features including soaring rooflines, stone/wood accents, transom windows + LR, DR, media room & office nook. Main level: 9' coffered ceilings, floor-to-ceiling windows, engineered hardwood floors, fireplace, gourmet kitchen w/ quartz counters, wall oven, gas cooktop, XL island, SS appliances, open-concept dining, & powder rm. Upstairs: vaulted 13' ceilings, luxe primary w/ walk-through closet & spa-like ensuite, 2 more beds, full bath & laundry. Lower: 8' ceilings, media/rec room, additional storage, utility closet & EV-ready garage. Extras: remote blinds, HW on demand, heat pump, organizers & quality fixtures. Fenced yard backing green space w/ water feature, shared garden bed plots & community park. Built by award-winning White Wolf Homes with full New Home Warranty. Mins to shops, trails & downtown Victoria. (id:65179)
Property details
From the listing's public record.
Lot size
2,152 square feet
Year built
2023
Taxes
$5,227/yr
Strata / HOA
$490/month
Zoning
Multi-Family
Appliances
Heating
Cooling
Lot
Style
Community
Price history
6 recordsEvery recorded listing event for this property — sales, relists, expired or withdrawn listings.
Jul 15, 2026
Listed $999,900
Active40 days on marketMLS 1042461Apr 21, 2026
Listed $1,019,900
Ddf_delisted83 days on marketMLS 1032925Jan 14, 2026
Listed $1,019,900
Expired91 days on marketMLS 1023212Nov 12, 2025
Listed $1,019,900
Cancelled63 days on marketMLS 1020280Sep 19, 2025
Listed $1,019,900
Cancelled54 days on marketMLS 1014419Jun 23, 2021
Listed $924,900
Cancelled1219 days on marketMLS 879538
How this listing compares
Based on 12 sales in High QuadraMedian sold
$971,197
Avg days on market
34 days
Avg sale-to-list
100.5%
Avg $/sqft
$428
Price per square foot
Above area average
Current market in High Quadra
Active (same type)
9
Pending
0
All active listings
23
Months of supply
9
Buyer's market — 9 months of supply at the current sales pace.
Assessment
From publicly available property records.
Assessed value
$1,005,000
Homes in Saanich East sell at 104% of assessed value on average.
Based on 121 recent sales.
Local price trend
How High Quadra has moved over the last decade.
Local price index (normalized) · 112 months
Recent nearby sales
12 sales20-4771 Cordova Bay Rd
$1,630,000
3 bd · 3 ba · 3,517 sqft · $463/sqft · 17 days on market
Sold Aug 21, 2026 · 96.2% of list
Th2-2591 Penrhyn St
$1,388,000
2 bd · 3 ba · 1,904 sqft · $729/sqft · 60 days on market
Sold Aug 21, 2026 · 95.8% of list
12-4041 Saanich Rd
$630,000
2 bd · 1 ba · 1,277 sqft · $493/sqft · 16 days on market
Sold Aug 19, 2026 · 100% of list
U3-3907 Cedar Hill Rd
$849,000
3 bd · 4 ba · 1,734 sqft · $490/sqft · 28 days on market
Sold Aug 18, 2026 · 100% of list
4-3221 Wordsworth St
$779,900
2 bd · 2 ba · 1,158 sqft · $673/sqft · 7 days on market
Sold Aug 17, 2026 · 100% of list
106-820 Short St
$542,000
2 bd · 2 ba · 1,166 sqft · $465/sqft · 18 days on market
Sold Aug 14, 2026 · 95.4% of list
5336 Sayward Hill Cres
$1,625,000
3 bd · 4 ba · 3,371 sqft · $482/sqft · 184 days on market
Sold Jul 31, 2026 · 94.2% of list
8-4701 Lochside Dr
$1,300,000
2 bd · 2 ba · 1,865 sqft · $697/sqft · 7 days on market
Sold Jul 31, 2026 · 104% of list
31-901 Kentwood Lane
$890,000
4 bd · 3 ba · 2,490 sqft · $357/sqft · 69 days on market
Sold Jul 31, 2026 · 98.9% of list
1804 Newton St
$890,000
3 bd · 3 ba · 2,032 sqft · $438/sqft · 15 days on market
Sold Jul 31, 2026 · 101.7% of list
1-4631 Lochside Dr
$750,000
2 bd · 2 ba · 1,479 sqft · $507/sqft · 19 days on market
Sold Jul 30, 2026 · 100.2% of list
6-1809 Mckenzie Ave
$1,010,000
4 bd · 3 ba · 1,894 sqft · $533/sqft · 38 days on market
Sold Jul 30, 2026 · 94% of list
What would this home cost?
Estimate your monthly payment and total cash to close on this property — BC Property Transfer Tax included. Adjust the numbers for your situation.
Toggle to enter as % or $ — the other field updates automatically.
We don't guess a rate — talk to a broker for current Island rates and what you'd actually qualify for.
Estimate
Monthly mortgage
—
Enter a rate to see the payment.
Loan amount
$999,900 − $199,980
Down payment
20.0%
Property Transfer Tax
Legal / closing (est.)
Cash to close
$219,478
Down payment + PTT + GST + legal estimate.
Estimates only, based on current BC rates and thresholds. Not tax, legal, or financial advice. Property transfer tax exemptions have eligibility requirements — confirm with a lawyer or notary. GST rebates on new construction are not modelled here. Mortgage payment uses Canadian semi-annual compounding and excludes property tax, home insurance, and CMHC mortgage insurance.
Want a real rate?
Connect with a local mortgage broker for current rates and what you'd actually qualify for.
Interested in this home?
Ask a question or arrange a viewing — or get our full inside-agent valuation of this home.
 Listed by Oakwyn Realty Ltd.