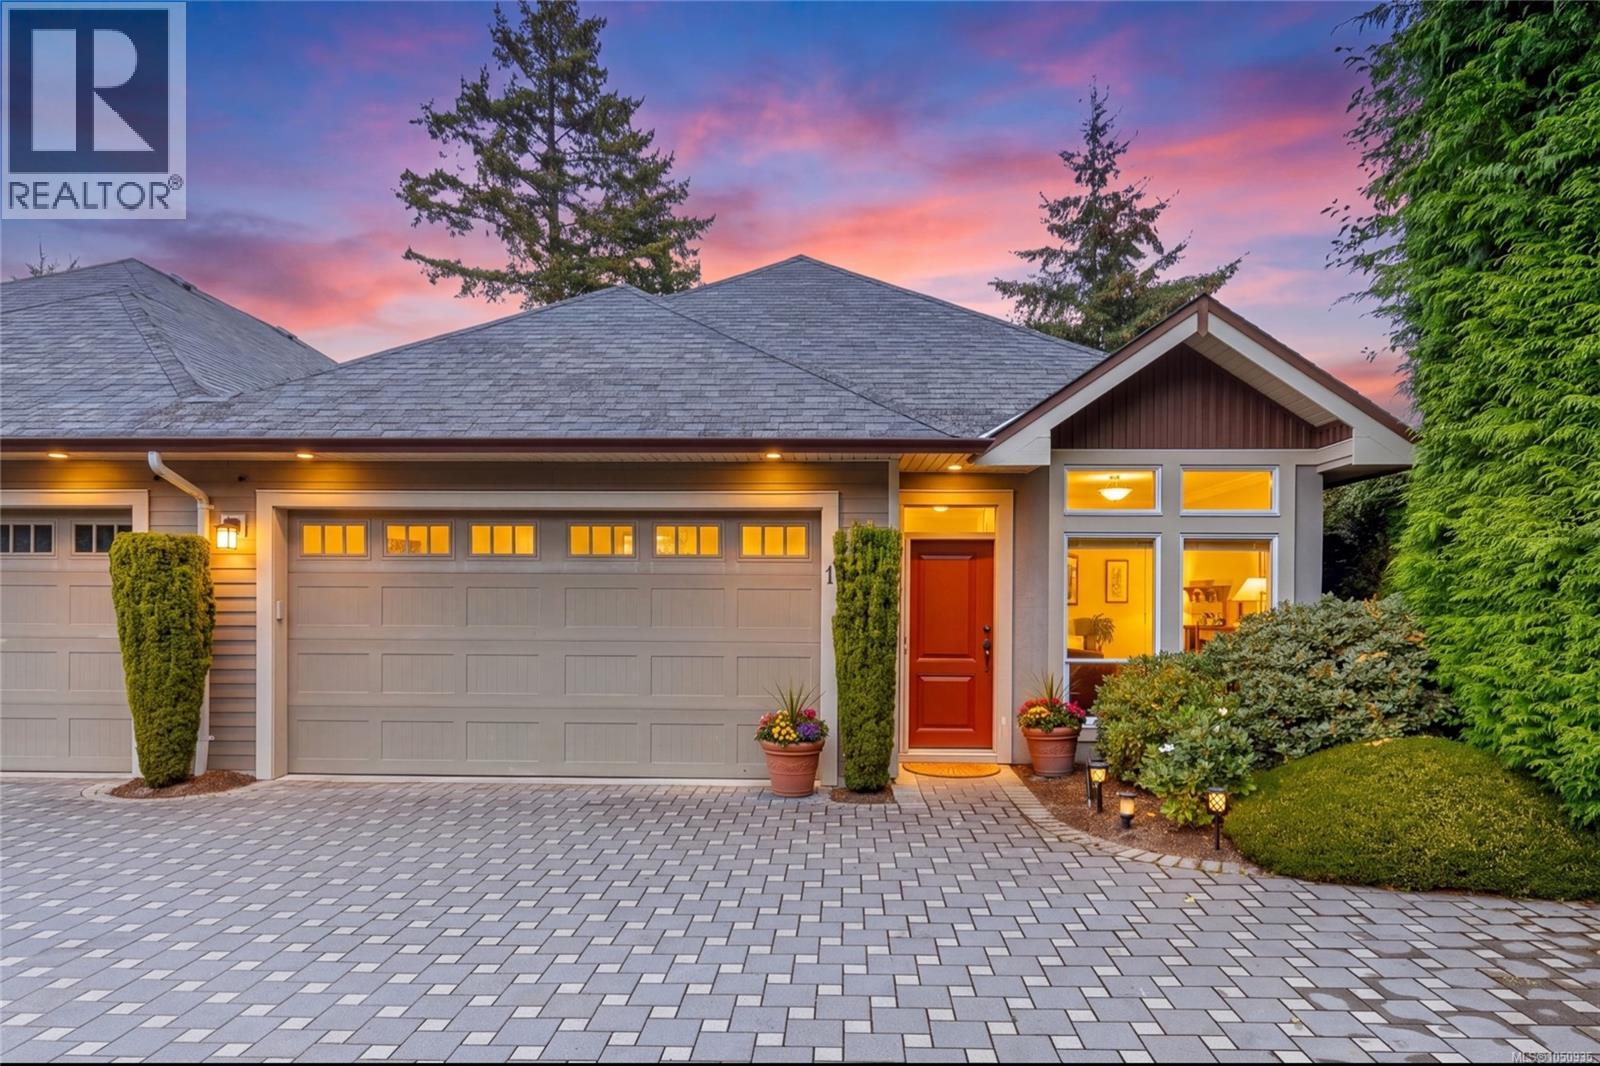
1 551 Bezanton Way
$999,900
Olympic View
Interested in this home?
Ask a question or arrange a viewing — or get our full inside-agent valuation of this home.
About this home
Welcome to Madrona Creek, an executive style gated community offering peaceful West Coast living. This spotless 3-bedroom (plus 4th room downstairs that could be an office, hobby room or sleeping room), 3-bathroom END UNIT townhome offers 2,333 s.f. with a thoughtfully designed floor plan with main-level living. The main floor features an expansive primary bedroom w/ ensuite, hardwood floors, vaulted ceilings, gas fireplace & bright open-concept kitchen, dining & living areas. A hybrid heat pump/gas furnace system provides year-round comfort. The walk-out lower level w/ outdoor sitting area offers two generous bedrooms, an office (or 3rd bedroom down), full bath, large family room with wet bar, wine fridge, and ample storage—perfect for guests or family. Enjoy the double garage and 203 sq ft private deck overlooking the park-like setting w/ gas BBQ hookup (upstairs & down). Close to Latoria Creek Park, Olympic View Golf, Royal Bay, beaches, many walking trails, shops, cafés & restaurants. (id:65179)
Property details
From the listing's public record.
Lot size
2,333 square feet
Year built
2007
Taxes
$4,826/yr
Strata / HOA
$540/month
Zoning
Multi-Family
Appliances
Heating
Cooling
Parking
Lot
Style
Community
Price history
6 recordsEvery recorded listing event for this property — sales, relists, expired or withdrawn listings.
Oct 2, 2026
Listed $999,900
Active7 days on marketMLS 1050935Sep 26, 2019
$675,000
Sold10 days on marketMLS 822321Jan 10, 2012
Listed $539,900
Expired142 days on marketMLS 592561Oct 19, 2011
Listed $549,900
Expired61 days on marketMLS 587638Jun 15, 2011
Listed $569,000
Expired124 days on marketMLS 575643Dec 3, 2007
$549,000
Sold37 days on marketMLS 444366
How this listing compares
Based on 12 sales in Olympic ViewMedian sold
$986,375
Avg days on market
94 days
Avg sale-to-list
98.5%
Avg $/sqft
$442
Price per square foot
Below area average
Current market in Olympic View
Active (same type)
2
Pending
2
All active listings
19
Months of supply
2
Seller's market — 2 months of supply at the current sales pace.
Assessment
From publicly available property records.
Assessed value
$931,000
Homes in Colwood sell at 113.4% of assessed value on average.
Based on 72 recent sales.
Local price trend
How Olympic View has moved over the last decade.
Local price index (normalized) · 63 months
Recent nearby sales
12 sales78-368 Tradewinds Ave
$729,645
2 bd · 3 ba · 1,506 sqft · $484/sqft · 42 days on market
Sold Aug 17, 2026 · 104.2% of list
5-368 Tradewinds Ave
$923,895
3 bd · 3 ba · 1,855 sqft · $498/sqft · 11 days on market
Sold Aug 4, 2026 · 105% of list
12-370 Latoria Blvd
$695,000
2 bd · 3 ba · 1,346 sqft · $516/sqft · 30 days on market
Sold Jul 31, 2026 · 99.3% of list
25-370 Latoria Blvd
$775,000
4 bd · 3 ba · 2,024 sqft · $383/sqft · 21 days on market
Sold Jul 31, 2026 · 96.9% of list
4-350 Latoria Blvd
$735,000
3 bd · 3 ba · 1,866 sqft · $394/sqft · 71 days on market
Sold Jul 29, 2026 · 98.1% of list
18-370 Latoria Blvd
$710,000
2 bd · 3 ba · 1,761 sqft · $403/sqft · 33 days on market
Sold Jul 28, 2026 · 98.7% of list
103-368 Tradewinds Ave
$918,750
4 bd · 4 ba · 2,227 sqft · $413/sqft · 60 days on market
Sold Jul 27, 2026 · 105% of list
55-368 Tradewinds Ave
$625,000
2 bd · 3 ba · 1,121 sqft · $558/sqft · 21 days on market
Sold Jul 23, 2026 · 100% of list
13-2210 Sooke Rd
$699,900
3 bd · 3 ba · 1,774 sqft · $395/sqft · 14 days on market
Sold Jul 20, 2026 · 100% of list
89-368 Tradewinds Ave
$787,395
3 bd · 3 ba · 1,855 sqft · $424/sqft · 88 days on market
Sold Jul 20, 2026 · 105% of list
165-3501 Dunlin St
$655,000
2 bd · 3 ba · 1,531 sqft · $428/sqft · 111 days on market
Sold Jul 16, 2026 · 98.1% of list
10-3638 Restoration Way
$1,030,000
2 bd · 2 ba · 1,361 sqft · $757/sqft · 132 days on market
Sold Jul 16, 2026 · 100.9% of list
What would this home cost?
Estimate your monthly payment and total cash to close on this property — BC Property Transfer Tax included. Adjust the numbers for your situation.
Toggle to enter as % or $ — the other field updates automatically.
We don't guess a rate — talk to a broker for current Island rates and what you'd actually qualify for.
Estimate
Monthly mortgage
—
Enter a rate to see the payment.
Loan amount
$999,900 − $199,980
Down payment
20.0%
Property Transfer Tax
Legal / closing (est.)
Cash to close
$219,478
Down payment + PTT + GST + legal estimate.
Estimates only, based on current BC rates and thresholds. Not tax, legal, or financial advice. Property transfer tax exemptions have eligibility requirements — confirm with a lawyer or notary. GST rebates on new construction are not modelled here. Mortgage payment uses Canadian semi-annual compounding and excludes property tax, home insurance, and CMHC mortgage insurance.
Want a real rate?
Connect with a local mortgage broker for current rates and what you'd actually qualify for.
Interested in this home?
Ask a question or arrange a viewing — or get our full inside-agent valuation of this home.
 Listed by RE/MAX Camosun