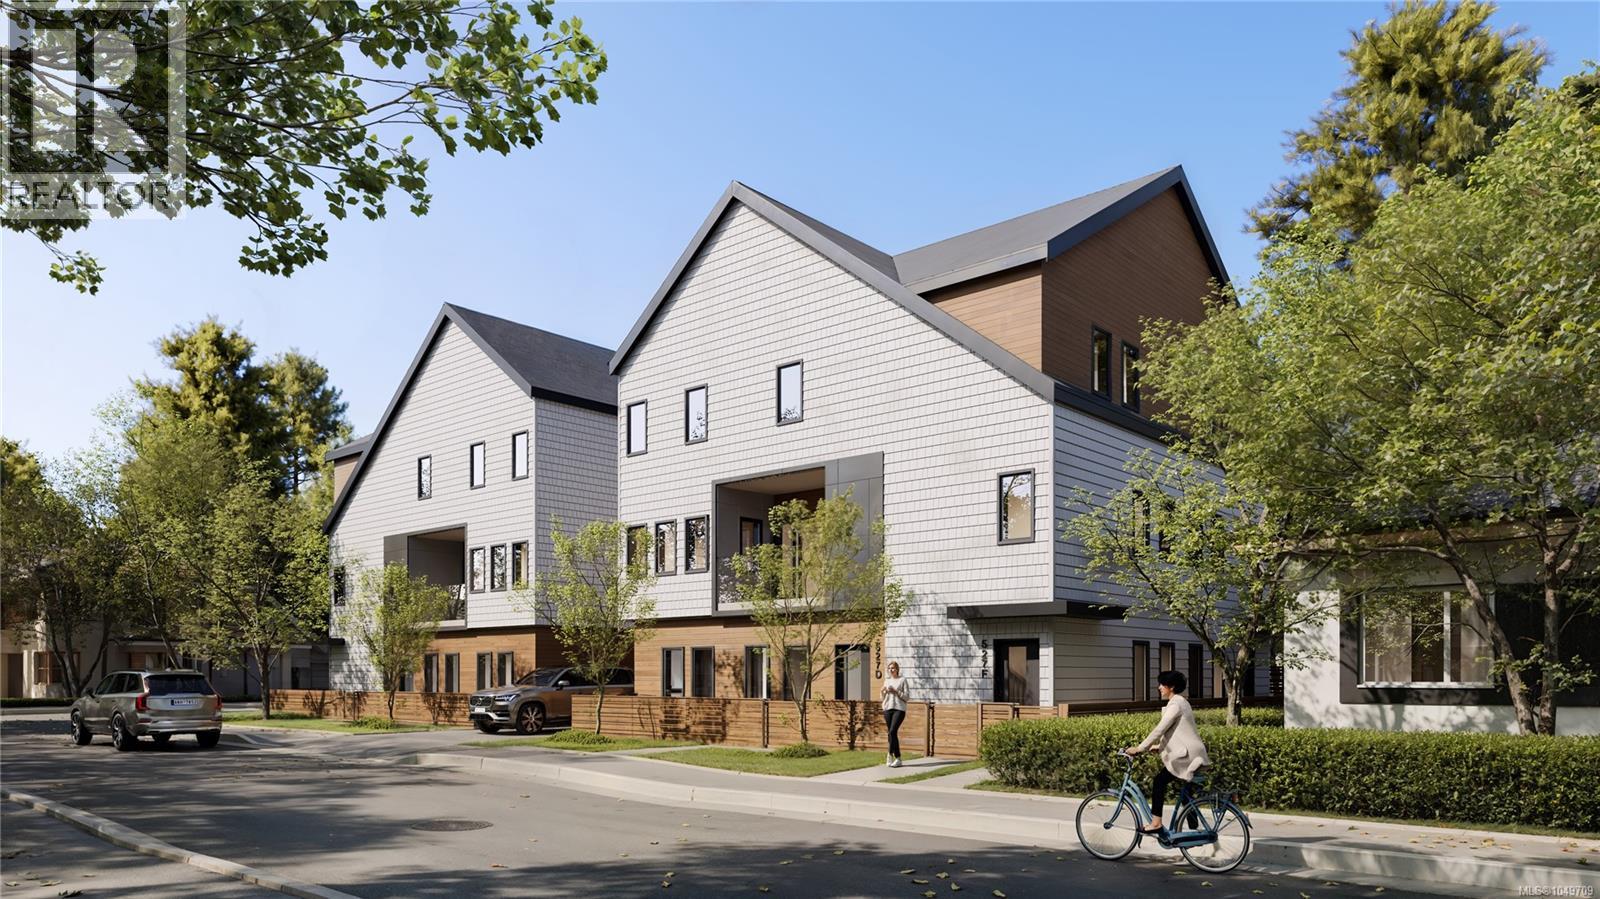
1 1056 Dunsmuir Rd
$769,900
Old Esquimalt
Interested in this home?
Ask a question or arrange a viewing — or get our full inside-agent valuation of this home.
About this home
Where sophistication and comfort meet—welcome to Unit 1 at 1056 Dunsmuir. This thoughtfully designed 3-bedroom, 2-bathroom home within a boutique triplex offers idyllic single-level living just moments from Saxe Point and the stunning Macaulay Point waterfront. The layout is both functional and inviting, featuring a bright, open-concept kitchen and living area at the heart of the home—perfect for everyday living and entertaining. The primary bedroom is thoughtfully positioned for privacy and includes a walk-in closet and stunning ensuite, while two additional bedrooms and a 4-piece main bathroom provide flexibility for family, guests, or a home office. Elevated throughout with refined finishes, this home features a heat pump with air conditioning for year-round comfort, as well as solid-core bedroom and bathroom doors for added privacy and sound reduction. The beautifully designed kitchen showcases quartz countertops and custom cabinetry, while the bathrooms are equally impressive with quartz surfaces, heated tile floors, modern fixtures, and sleek frameless details that create a true spa-like feel. Enjoy your own private outdoor patio space, ideal for relaxing, entertaining, or dining outdoors. Another standout feature is the private single-car garage, providing exceptional convenience, storage, and rare value for this style of home. With well laid out interior living space, plus a spacious garage and private patio, every inch has been carefully designed for comfort and functionality. Set in an amenity-rich, walkable Esquimalt location, enjoy the best of coastal living with parks, oceanfront trails, and everyday conveniences just moments from your door. Estimated completion this December! (id:65179)
Property details
From the listing's public record.
Lot size
836 square feet
Year built
2026
Taxes
$0/yr
Strata / HOA
$273/month
Zoning
Multi-Family
Appliances
Heating
Cooling
Parking
Lot
Community
Price history
2 recordsEvery recorded listing event for this property — sales, relists, expired or withdrawn listings.
Sep 18, 2026
Listed $769,900
Active1 days on marketMLS 1049709Apr 23, 2026
Listed $769,900
Ddf_delisted148 days on marketMLS 1033064
How this listing compares
Based on 26 sales in EsquimaltMedian sold
$772,500
Avg days on market
27 days
Avg sale-to-list
98.3%
Avg $/sqft
$469
Price per square foot
Above area average
Current market in Esquimalt
Active (same type)
24
Pending
5
All active listings
127
Months of supply
11.1
Buyer's market — 11.1 months of supply at the current sales pace.
Assessment
From publicly available property records.
Homes in Esquimalt sell at 101.4% of assessed value on average.
Based on 26 recent sales.
Local price trend
How Old Esquimalt has moved over the last decade.
Local price index (normalized) · 13 months
Recent nearby sales
12 sales9-850 Parklands Dr
$819,000
4 bd · 3 ba · 2,870 sqft · $285/sqft · 20 days on market
Sold Aug 10, 2026 · 96.4% of list
1-840 Craigflower Rd
$575,000
3 bd · 2 ba · 1,377 sqft · $418/sqft · 15 days on market
Sold Aug 5, 2026 · 100% of list
2-922 Arm St
$725,000
3 bd · 2 ba · 1,324 sqft · $548/sqft · 25 days on market
Sold Jul 23, 2026 · 96.8% of list
4-1105 Esquimalt Rd
$799,999
3 bd · 3 ba · 1,962 sqft · $408/sqft · 13 days on market
Sold Jul 21, 2026 · 100% of list
6-1182 Colville Rd
$820,000
3 bd · 3 ba · 1,757 sqft · $467/sqft · 35 days on market
Sold Jul 13, 2026 · 97.6% of list
41-909 Admirals Rd
$750,000
2 bd · 2 ba · 1,357 sqft · $553/sqft · 30 days on market
Sold Jul 6, 2026 · 98.1% of list
6-937 Colville Rd
$719,500
2 bd · 2 ba · 935 sqft · $770/sqft · 17 days on market
Sold Jun 25, 2026 · 99.2% of list
13-897 Admirals Rd
$725,000
3 bd · 2 ba · 2,066 sqft · $351/sqft · 25 days on market
Sold Jun 24, 2026 · 96.7% of list
2-1010 Ellery St
$639,000
3 bd · 2 ba · 1,336 sqft · $478/sqft · 9 days on market
Sold Jun 19, 2026 · 98.5% of list
53-850 Parklands Dr
$904,900
3 bd · 3 ba · 2,473 sqft · $366/sqft · 23 days on market
Sold May 22, 2026 · 97.8% of list
75-850 Parklands Dr
$731,500
2 bd · 2 ba · 1,606 sqft · $455/sqft · 21 days on market
Sold May 21, 2026 · 97.7% of list
4-840 Craigflower Rd
$556,900
3 bd · 2 ba · 1,386 sqft · $402/sqft · 10 days on market
Sold May 20, 2026 · 101.3% of list
What would this home cost?
Estimate your monthly payment and total cash to close on this property — BC Property Transfer Tax included. Adjust the numbers for your situation.
Toggle to enter as % or $ — the other field updates automatically.
We don't guess a rate — talk to a broker for current Island rates and what you'd actually qualify for.
Estimate
Monthly mortgage
—
Enter a rate to see the payment.
Loan amount
$769,900 − $153,980
Down payment
20.0%
Property Transfer Tax
Legal / closing (est.)
Cash to close
$168,878
Down payment + PTT + GST + legal estimate.
Estimates only, based on current BC rates and thresholds. Not tax, legal, or financial advice. Property transfer tax exemptions have eligibility requirements — confirm with a lawyer or notary. GST rebates on new construction are not modelled here. Mortgage payment uses Canadian semi-annual compounding and excludes property tax, home insurance, and CMHC mortgage insurance.
Want a real rate?
Connect with a local mortgage broker for current rates and what you'd actually qualify for.
Interested in this home?
Ask a question or arrange a viewing — or get our full inside-agent valuation of this home.
 Listed by The Agency