661 Cains Way
$2,199,999
East Sooke
Interested in this home?
Ask a question or arrange a viewing — or get our full inside-agent valuation of this home.
About this home
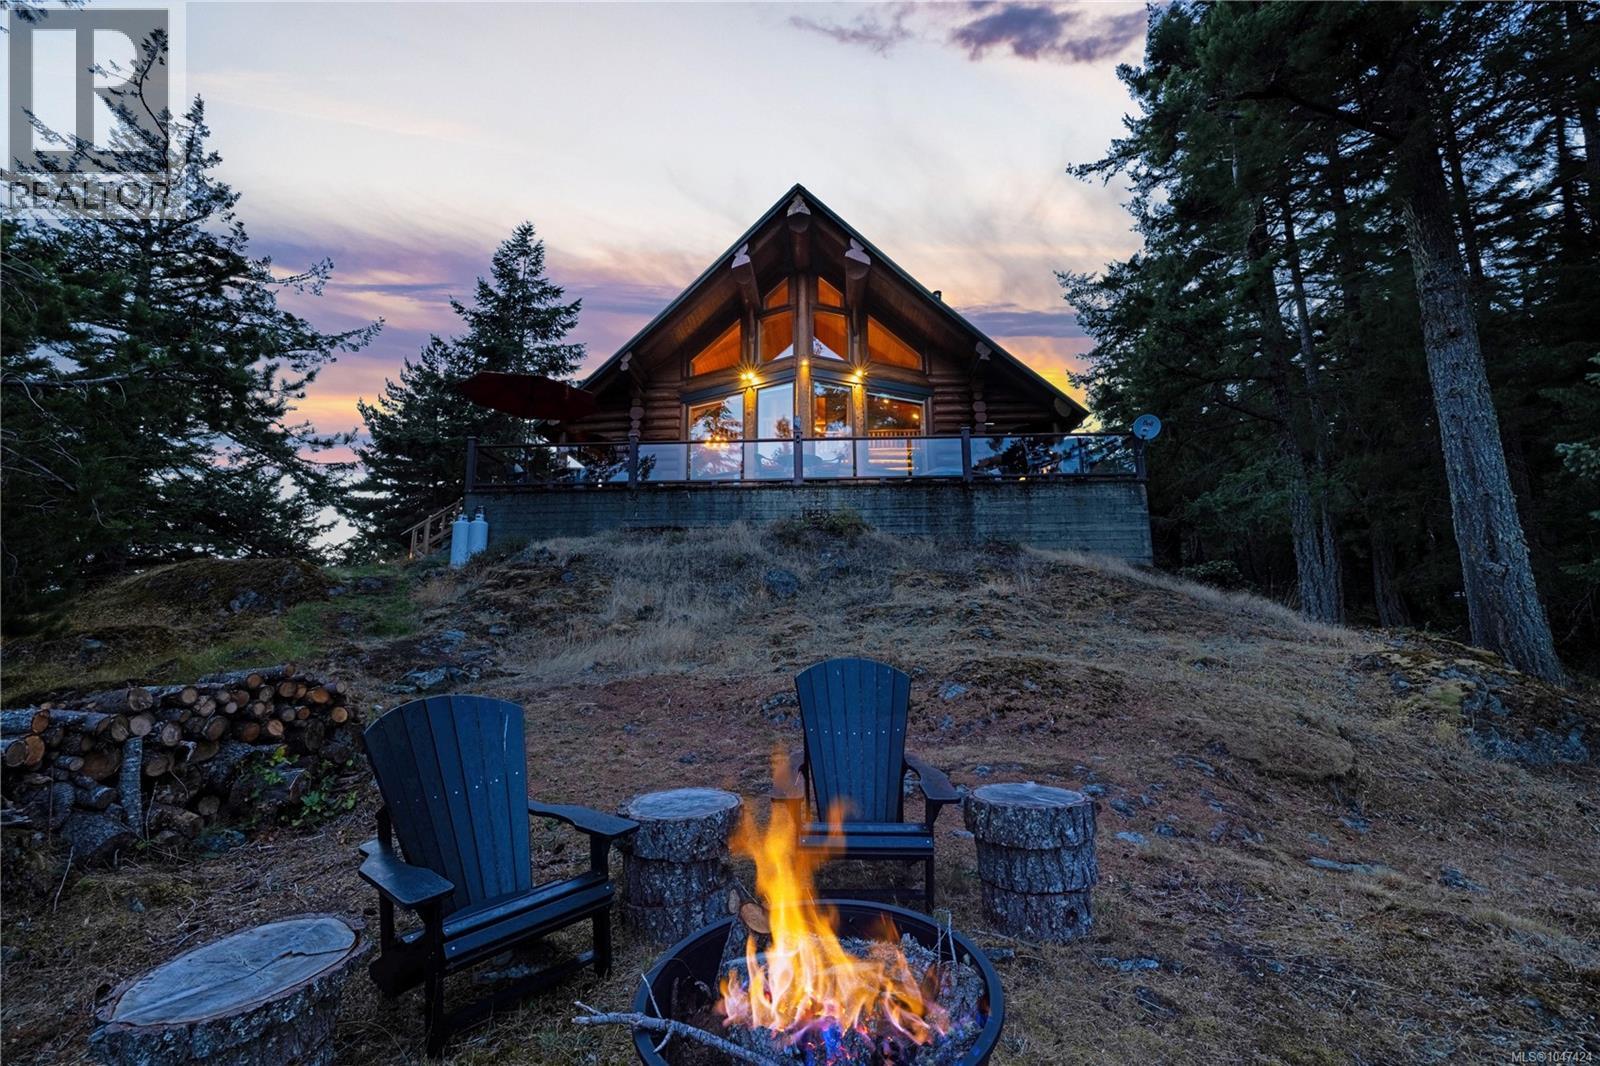
Some homes impress you. 661 Cains Way gets under your skin. Perched high in East Sooke with sweeping ocean, city and Olympic Mountain views, this handcrafted log residence delivers the kind of privacy, warmth & West Coast lifestyle that simply cannot be recreated in a conventional home. Built from slow & old grown, high-altitude lodgepole pine, the home began with owners who personally selected the logs from land they owned in Alberta and shipped them west to create something truly one-of-a-kind. Inside, 3 bedrooms++ and 4 bathrooms unfold beneath soaring timber ceilings, expansive windows and rich natural finishes. Radiant-heated floors, a wood stove, skylights, pine detailing and a custom stained-glass front door give every room character. The kitchen is made for real living and entertaining, with a walk-in pantry, double ovens and new range hood, while the main-level primary retreat features a newly added soaker tub. Outside, 1.25 private acres offer a wraparound deck, hot tub, new fish pond, low-maintenance landscaping, recent FireSmart yard cleanup, wood shed and a separate RV driveway. A triple garage provides serious storage, while the large studio above—with bathroom—creates exceptional flexibility for guests, work, recreation or future suite potential, subject to buyer verification. Major upgrades include a two Generac generator systems, UV water filtration, new hot-water tank and new electrical panels. This is where mornings begin above the treetops, evenings end around the fire, and the view changes by the hour. You are close enough to Sooke, Langford and Victoria for everyday life, yet far enough away to feel completely removed. If you have been waiting for a property that feels like a destination, this is it. Homes with this combination of craftsmanship, privacy, views and lifestyle rarely come available. Book your private showing and experience 661 Cains Way in person. (id:65179)
Property details
From the listing's public record.
Lot size
1.25 acres
Year built
1998
Taxes
$7,381/yr
Strata / HOA
$42/month
Zoning
Residential
View
Appliances
Heating
Cooling
Lot
Style
Community
Price history
5 recordsEvery recorded listing event for this property — sales, relists, expired or withdrawn listings.
Aug 21, 2026
Listed $2,199,999
Active9 days on marketMLS 1047424Aug 29, 2024
$1,789,000
Sold183 days on marketMLS 950785Jul 11, 2023
Listed $1,850,000
Expired173 days on marketMLS 937096Sep 13, 2021
$1,320,000
Sold55 days on marketMLS 879898Mar 22, 2004
$545,000
Sold21 days on marketMLS 330563
How this listing compares
Not enough recent sales in this area for reliable stats.
Current market in East Sooke
Active (same type)
1
Pending
0
All active listings
1
Months of supply
—
Assessment
From publicly available property records.
Assessed value
$1,583,000
Local price trend
How East Sooke has moved over the last decade.
Local price index (normalized) · 10 months
What would this home cost?
Estimate your monthly payment and total cash to close on this property — BC Property Transfer Tax included. Adjust the numbers for your situation.
Toggle to enter as % or $ — the other field updates automatically.
We don't guess a rate — talk to a broker for current Island rates and what you'd actually qualify for.
Estimate
Monthly mortgage
—
Enter a rate to see the payment.
Loan amount
$2,199,999 − $440,000
Down payment
20.0%
Property Transfer Tax
Legal / closing (est.)
Cash to close
$485,500
Down payment + PTT + GST + legal estimate.
Estimates only, based on current BC rates and thresholds. Not tax, legal, or financial advice. Property transfer tax exemptions have eligibility requirements — confirm with a lawyer or notary. GST rebates on new construction are not modelled here. Mortgage payment uses Canadian semi-annual compounding and excludes property tax, home insurance, and CMHC mortgage insurance.
Want a real rate?
Connect with a local mortgage broker for current rates and what you'd actually qualify for.
Interested in this home?
Ask a question or arrange a viewing — or get our full inside-agent valuation of this home.
 Listed by Royal LePage Nanaimo Realty (NanIsHwyN)