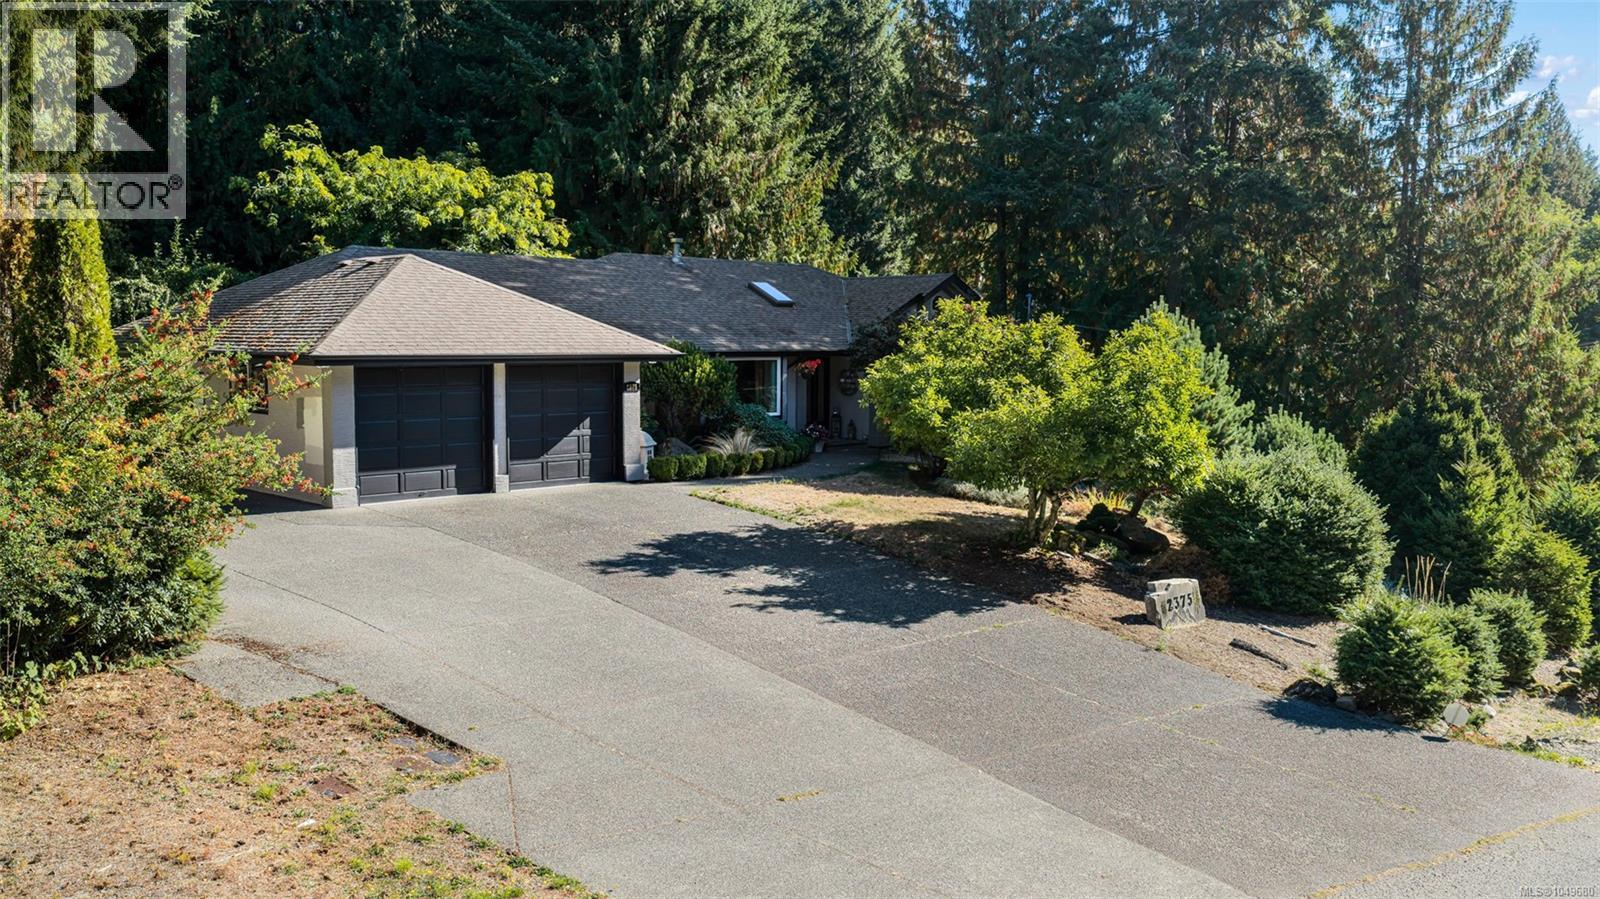
2375 Damascus Rd
$1,199,000
Shawnigan
Interested in this home?
Ask a question or arrange a viewing — or get our full inside-agent valuation of this home.
About this home
Proudly presenting 2375 Damascus Road—a rare sanctuary where modern luxury, privacy, and nature meet just moments from Shawnigan Lake. Nestled on a quiet cul-de-sac and backing onto a vast forested area, this 4-bedroom, 3-bathroom home delivers serene living with exceptional versatility across two levels and main-level entry for effortless accessibility. At the heart of the home lies the stunning 2025 custom chef’s kitchen, featuring Brazilian quartzite countertops, a Fulgor Milano 36'' dual-fuel range, newer stainless appliances, and a dramatic 4-foot skylight that floods the space with natural light. Flowing from the kitchen, you’ll find a bright living room with a propane fireplace, a cozy dining room, and a second living room at the front of the home. The primary suite overlooks the lush, park-like backyard and includes a walk-in closet and a spa-inspired ensuite with a soaker tub positioned to enjoy serene views of the tranquil yard—your perfect retreat. Completing this floor are two additional bedrooms, two full bathrooms, and an oversized laundry or summer kitchen. Downstairs, discover a bonus family room, another bedroom, and abundant storage easily suited for an Airbnb or mortgage helper, complete with a wood stove for year-round comfort. Outside, your private oasis awaits: a beautifully landscaped yard with pergola, tranquil koi pond, relaxing hot tub, and forested backdrop for ultimate peace and privacy. Enjoy effortless access to Shawnigan Lake for boating, swimming, and trails, with parks and amenities just minutes away. Recent upgrades include a high-efficiency heat pump, new vinyl windows, natural gas, and more. This special home won’t last—book your showing today! sarahdoylerealestate.ca (id:65179)
Property details
From the listing's public record.
Lot size
0.51 acres
Year built
1990
Taxes
$5,608/yr
Zoning
Residential
Appliances
Heating
Cooling
Lot
Price history
7 recordsEvery recorded listing event for this property — sales, relists, expired or withdrawn listings.
Sep 18, 2026
Listed $1,199,000
Active2 days on marketMLS 1049680Jun 2, 2026
Listed $1,224,900
Ddf_delisted73 days on marketMLS 1038985Sep 15, 2023
$1,020,000
Sold77 days on marketMLS 930699Feb 2, 2015
$440,000
Sold122 days on marketMLS 681292Feb 2, 2015
$440,000
Sold122 days on marketMLS 682187Mar 30, 2009
$451,000
Sold105 days on marketMLS 485968Mar 30, 2009
$451,000
Sold105 days on marketMLS 485707
How this listing compares
Not enough recent sales in this area for reliable stats.
Current market in Shawnigan
Active (same type)
7
Pending
0
All active listings
7
Months of supply
—
Assessment
From publicly available property records.
Assessed value
$1,044,000
Local price trend
How Shawnigan has moved over the last decade.
Local price index (normalized) · 119 months
What would this home cost?
Estimate your monthly payment and total cash to close on this property — BC Property Transfer Tax included. Adjust the numbers for your situation.
Toggle to enter as % or $ — the other field updates automatically.
We don't guess a rate — talk to a broker for current Island rates and what you'd actually qualify for.
Estimate
Monthly mortgage
—
Enter a rate to see the payment.
Loan amount
$1,199,000 − $239,800
Down payment
20.0%
Property Transfer Tax
Legal / closing (est.)
Cash to close
$263,280
Down payment + PTT + GST + legal estimate.
Estimates only, based on current BC rates and thresholds. Not tax, legal, or financial advice. Property transfer tax exemptions have eligibility requirements — confirm with a lawyer or notary. GST rebates on new construction are not modelled here. Mortgage payment uses Canadian semi-annual compounding and excludes property tax, home insurance, and CMHC mortgage insurance.
Want a real rate?
Connect with a local mortgage broker for current rates and what you'd actually qualify for.
Interested in this home?
Ask a question or arrange a viewing — or get our full inside-agent valuation of this home.
 Listed by Pemberton Holmes Ltd. (Cow Vall)