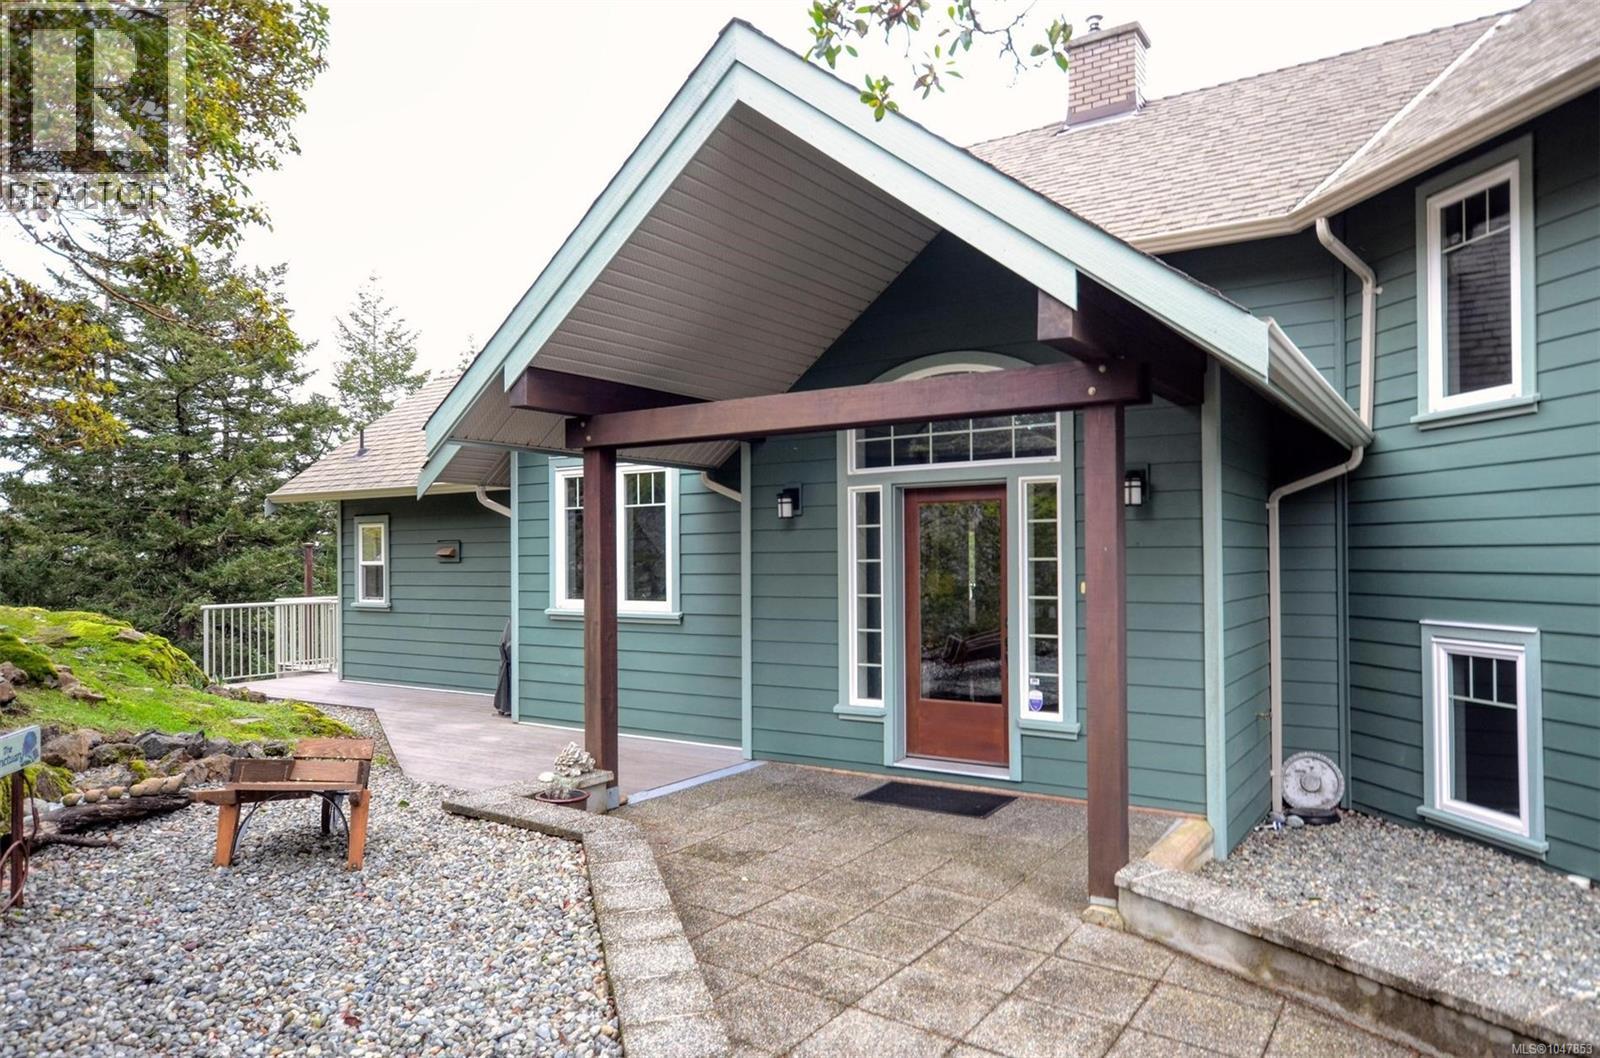
4935 Deer Park Trail
$1,579,900
Kangaroo
Interested in this home?
Ask a question or arrange a viewing — or get our full inside-agent valuation of this home.
About this home
This first time on the market, 4 bedroom, 4 bath, custom residence , by KB Design, provides stunning views of Juan de Fuca Strait and the Olympic Mountains. Enjoy morning coffee while taking in the ocean views and the beautiful majestic Olympic range from the spacious deck. Placed on a 4 acre parcel with park at its edge, this one of a kind home is nestled on a quiet no-thru street. Enjoy the beautiful hardwood floors throughout. Luxuriate in the master ensuite with heated floors and relax in the jetted soaker tub. Both the media and living rooms are wired for sound. Oodles of heated storage, a double garage, heat pump for chilly winter nights and air conditioning for the summer. Easy care Hardi-plank siding, long lasting composite decking and aluminum glass railings complement the outdoor living space. An irrigation system services the rock garden adjacent to the driveway. Emergency generator will remain which has its own built in circuit. Live in luxury in this serene, peaceful and natural setting. Metchosin offers a pharmacy, wellness collective and a planned primary care clinic. Fifteen minutes to the shopping and medical/dental services in Royal Bay. Two golf courses are nearby. Overnight notice appreciated. Call to confirm your visit. Listed at substantially less than 2026 BC Assessment Authority Value. Quick possession. Photos from earlier listing. (id:65179)
Property details
From the listing's public record.
Lot size
4.17 acres
Year built
2008
Taxes
$7,127/yr
Zoning
Residential
View
Appliances
Heating
Cooling
Parking
Lot
Price history
3 recordsEvery recorded listing event for this property — sales, relists, expired or withdrawn listings.
Aug 27, 2026
Listed $1,579,900
Active63 days on marketMLS 1047853Sep 3, 2025
Listed $1,789,000
Cancelled187 days on marketMLS 1012824Feb 21, 2025
Listed $1,799,000
Expired191 days on marketMLS 988746
How this listing compares
Based on 44 sales in MetchosinMedian sold
$1,480,000
Avg days on market
49 days
Avg sale-to-list
96.3%
Avg $/sqft
$409
Price per square foot
Above area average
Current market in Metchosin
Active (same type)
14
Pending
1
All active listings
23
Months of supply
3.8
Seller's market — 3.8 months of supply at the current sales pace.
Assessment
From publicly available property records.
Assessed value
$1,770,000
Homes in Metchosin sell at 104.5% of assessed value on average.
Based on 42 recent sales.
Local price trend
How Kangaroo has moved over the last decade.
Local price index (normalized) · 36 months
Recent nearby sales
12 sales4515 Parry Cross Rd
$1,625,000
2 bd · 3 ba · 2,741 sqft · $593/sqft · 42 days on market
Sold Oct 21, 2026 · 95.6% of list
3931 Circle Dr
$1,235,000
5 bd · 2 ba · 3,209 sqft · $385/sqft · 83 days on market
Sold Oct 8, 2026 · 99.6% of list
4772 Rocky Point Rd
$2,400,000
5 bd · 3 ba · 4,810 sqft · $499/sqft · 52 days on market
Sold Oct 5, 2026 · 96.2% of list
3939 Gilbert Dr
$2,110,000
3 bd · 3 ba · 4,067 sqft · $519/sqft · 20 days on market
Sold Oct 5, 2026 · 95.9% of list
257 Dutnall Rd
$1,670,000
5 bd · 4 ba · 5,170 sqft · $323/sqft · 33 days on market
Sold Oct 1, 2026 · 95.5% of list
5289 William Head Rd
$2,245,000
5 bd · 4 ba · 5,109 sqft · $439/sqft · 83 days on market
Sold Sep 24, 2026 · 99.8% of list
713 Kangaroo Rd
$880,000
3 bd · 2 ba · 1,876 sqft · $469/sqft · 20 days on market
Sold Sep 14, 2026 · 97.8% of list
3780 Sooke Rd
$875,000
3 bd · 2 ba · 1,894 sqft · $462/sqft · 64 days on market
Sold Sep 9, 2026 · 97.3% of list
4554 Morland Rd
$1,000,000
2 bd · 1 ba · 2,163 sqft · $462/sqft · 14 days on market
Sold Aug 17, 2026 · 100.2% of list
4286 Happy Valley Rd
$1,400,000
6 bd · 3 ba · 4,398 sqft · $318/sqft · 84 days on market
Sold Aug 17, 2026 · 94.6% of list
1074 Glen Forest Way
$1,349,900
5 bd · 3 ba · 4,113 sqft · $328/sqft · 21 days on market
Sold Jul 30, 2026 · 100% of list
E-3888 Duke Rd
$1,587,000
4 bd · 3 ba · 3,033 sqft · $523/sqft · 70 days on market
Sold Jul 17, 2026 · 99.2% of list
What would this home cost?
Estimate your monthly payment and total cash to close on this property — BC Property Transfer Tax included. Adjust the numbers for your situation.
Toggle to enter as % or $ — the other field updates automatically.
We don't guess a rate — talk to a broker for current Island rates and what you'd actually qualify for.
Estimate
Monthly mortgage
—
Enter a rate to see the payment.
Loan amount
$1,579,900 − $315,980
Down payment
20.0%
Property Transfer Tax
Legal / closing (est.)
Cash to close
$347,078
Down payment + PTT + GST + legal estimate.
Estimates only, based on current BC rates and thresholds. Not tax, legal, or financial advice. Property transfer tax exemptions have eligibility requirements — confirm with a lawyer or notary. GST rebates on new construction are not modelled here. Mortgage payment uses Canadian semi-annual compounding and excludes property tax, home insurance, and CMHC mortgage insurance.
Want a real rate?
Connect with a local mortgage broker for current rates and what you'd actually qualify for.
Interested in this home?
Ask a question or arrange a viewing — or get our full inside-agent valuation of this home.
 Listed by Pemberton Holmes Ltd.