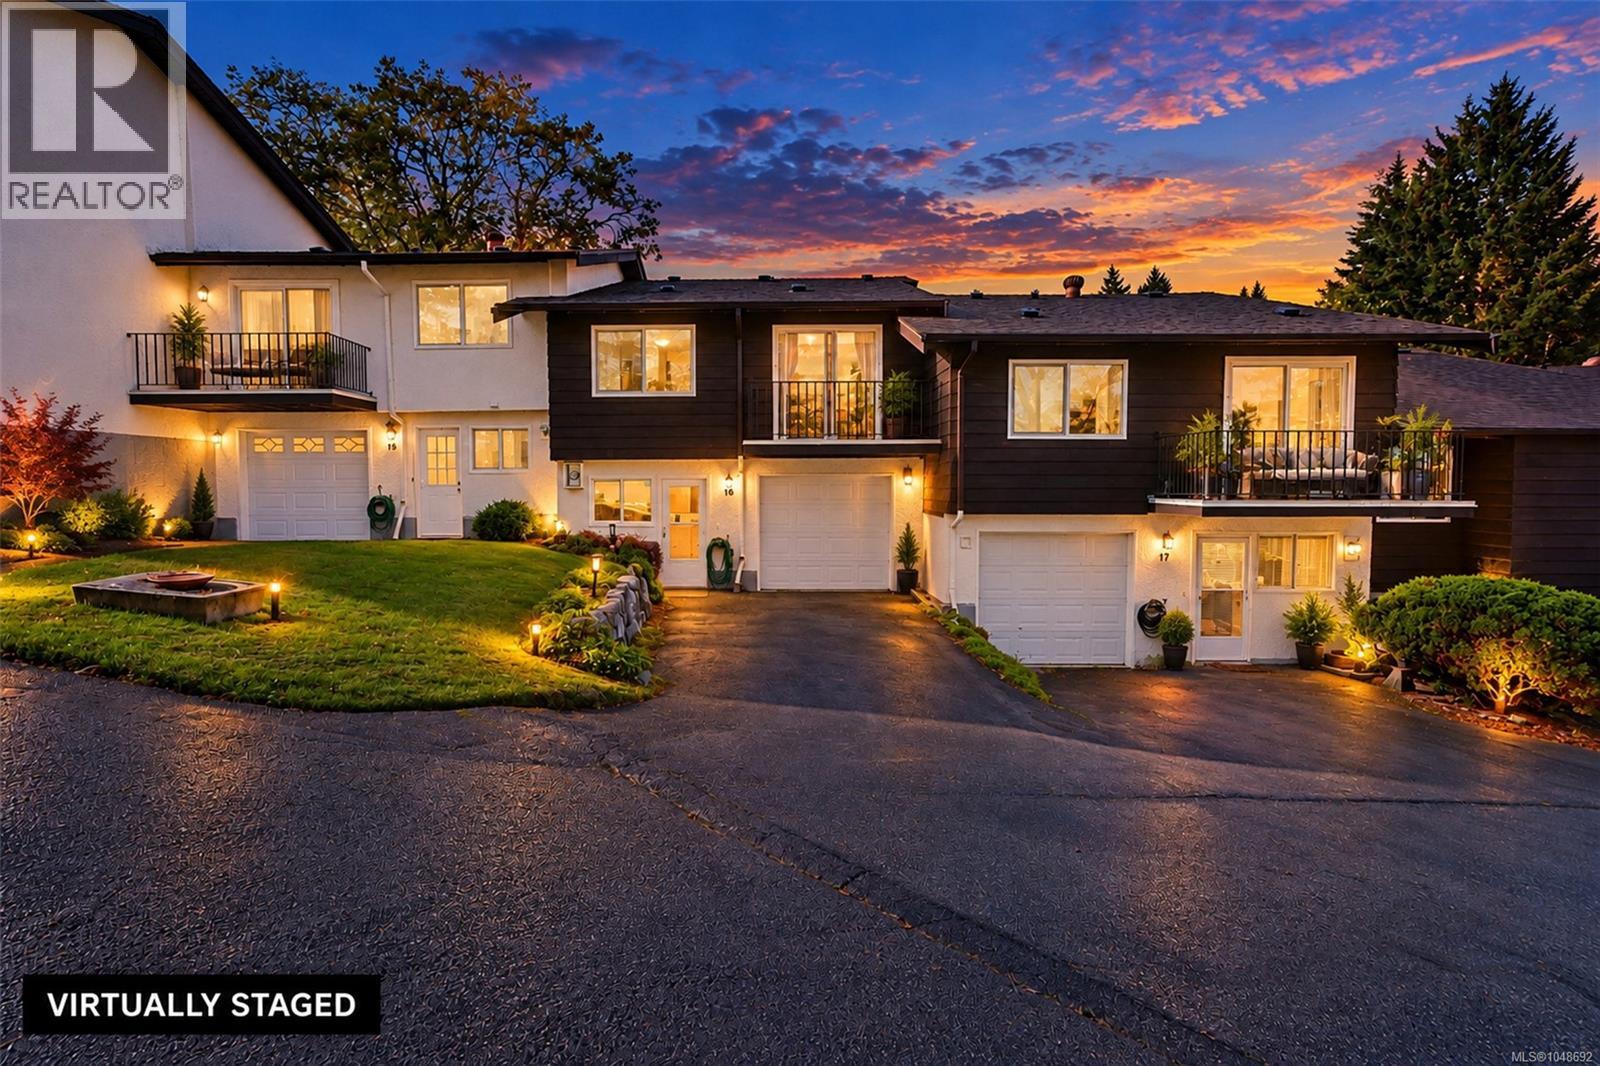
16 278 Island Hwy
$649,000
View Royal
Interested in this home?
Ask a question or arrange a viewing — or get our full inside-agent valuation of this home.
About this home
Room for the whole family, inside and out. Move-in ready and ticking every box, this 2 bed, 2 bath Village Grove townhouse delivers 1,430 sq ft finished over three levels, plus the kind of storage buyers wish every townhouse had. Fresh paint and brand new carpet mean all you do is unpack. The main floor is made for everyday family life. The bright living room flows into a separate dining room big enough for family dinners and holiday gatherings, with the updated kitchen just steps away. The primary bedroom has its own private deck and ensuite, and the second bedroom sits beside a full bath, so busy mornings run smoothly. Upstairs, the finished flex room is a bonus that grows with your family: a playroom today, a home office or guest space tomorrow. Two big attic rooms and a crawl space hold the holiday decor, sports gear and everything else, so your living space stays clear. Then there is the garage. Built-in shelving and cabinets keep tools and bikes organized, there is driveway parking out front, and the mudroom and laundry are right inside, so muddy boots and grocery runs never have to cross the living room. Step outside to gorgeous, park-like common grounds with mature trees and green lawns, plus the Treehouse, the complex’s own building for social events and gatherings. The location seals the deal. Stroll to Portage Park for the beach, kayak launch and off-leash dog area, or to Helmcken Centennial Park and its 100 ft zip line. View Royal Elementary, Shoreline Middle School and the Galloping Goose and E&N trails are all close by. Thetis Lake, Eagle Creek Village, Thrifty Foods and Victoria General Hospital are minutes away, with quick access along Island Highway to downtown Victoria and the Westshore. A smart fit for first-time buyers, growing families and downsizers who still want room for their things. Space, storage, a garage and room to grow, all in one move-in ready package in the heart of View Royal. *Vacant so photos have been virtually staged. (id:65179)
Property details
From the listing's public record.
Lot size
1,948 square feet
Year built
1972
Taxes
$2,460/yr
Strata / HOA
$500/month
Zoning
Residential
Appliances
Heating
Parking
Lot
Community
Price history
2 recordsEvery recorded listing event for this property — sales, relists, expired or withdrawn listings.
Oct 14, 2026
Listed $649,000
Active15 days on marketMLS 1048692Apr 16, 2004
$175,000
Sold51 days on marketMLS 330920
How this listing compares
Based on 42 sales in View RoyalMedian sold
$822,500
Avg days on market
39 days
Avg sale-to-list
97.9%
Avg $/sqft
$372
Price per square foot
Above area average
Current market in View Royal
Active (same type)
14
Pending
0
All active listings
81
Months of supply
4
Balanced market — 4 months of supply at the current sales pace.
Assessment
From publicly available property records.
Assessed value
$576,500
Homes in View Royal sell at 101.5% of assessed value on average.
Based on 36 recent sales.
Local price trend
How View Royal has moved over the last decade.
Local price index (normalized) · 47 months
Recent nearby sales
12 sales15-315 Six Mile Rd
$875,000
4 bd · 3 ba · 3,358 sqft · $261/sqft · 16 days on market
Sold Oct 28, 2026 · 100% of list
601-288 Eltham Rd
$790,000
3 bd · 3 ba · 2,473 sqft · $319/sqft · 18 days on market
Sold Oct 22, 2026 · 101.3% of list
2-1649 Lloyd Pl
$812,250
3 bd · 4 ba · 2,122 sqft · $383/sqft · 21 days on market
Sold Oct 8, 2026 · 98% of list
1937 West Park Lane
$935,000
3 bd · 3 ba · 2,046 sqft · $457/sqft · 29 days on market
Sold Oct 1, 2026 · 95.5% of list
28-278 Island Hwy
$570,000
2 bd · 1 ba · 1,473 sqft · $387/sqft · 85 days on market
Sold Sep 21, 2026 · 95% of list
16-1506 Admirals Rd
$190,000
2 bd · 2 ba · 1,153 sqft · $165/sqft · 22 days on market
Sold Sep 9, 2026 · 95% of list
77-14 Erskine Lane
$660,000
2 bd · 2 ba · 2,382 sqft · $277/sqft · 82 days on market
Sold Sep 1, 2026 · 97.8% of list
104-2379 Lund Rd
$830,000
3 bd · 3 ba · 1,824 sqft · $455/sqft · 29 days on market
Sold Aug 14, 2026 · 97.7% of list
22-126 Hallowell Rd
$795,000
3 bd · 3 ba · 1,827 sqft · $435/sqft · 28 days on market
Sold Aug 10, 2026 · 97.1% of list
3-118 Aldersmith Pl
$872,000
2 bd · 3 ba · 2,599 sqft · $336/sqft · 44 days on market
Sold Aug 7, 2026 · 97% of list
1-300 Six Mile Rd
$636,000
3 bd · 2 ba · 2,219 sqft · $287/sqft · 60 days on market
Sold Jul 27, 2026 · 98% of list
81-14 Erskine Lane
$650,000
2 bd · 2 ba · 2,352 sqft · $276/sqft · 12 days on market
Sold Jul 10, 2026 · 96.3% of list
What would this home cost?
Estimate your monthly payment and total cash to close on this property — BC Property Transfer Tax included. Adjust the numbers for your situation.
Toggle to enter as % or $ — the other field updates automatically.
We don't guess a rate — talk to a broker for current Island rates and what you'd actually qualify for.
Estimate
Monthly mortgage
—
Enter a rate to see the payment.
Loan amount
$649,000 − $129,800
Down payment
20.0%
Property Transfer Tax
Legal / closing (est.)
Cash to close
$142,280
Down payment + PTT + GST + legal estimate.
Estimates only, based on current BC rates and thresholds. Not tax, legal, or financial advice. Property transfer tax exemptions have eligibility requirements — confirm with a lawyer or notary. GST rebates on new construction are not modelled here. Mortgage payment uses Canadian semi-annual compounding and excludes property tax, home insurance, and CMHC mortgage insurance.
Want a real rate?
Connect with a local mortgage broker for current rates and what you'd actually qualify for.
Interested in this home?
Ask a question or arrange a viewing — or get our full inside-agent valuation of this home.
 Listed by Pemberton Holmes - Westshore